
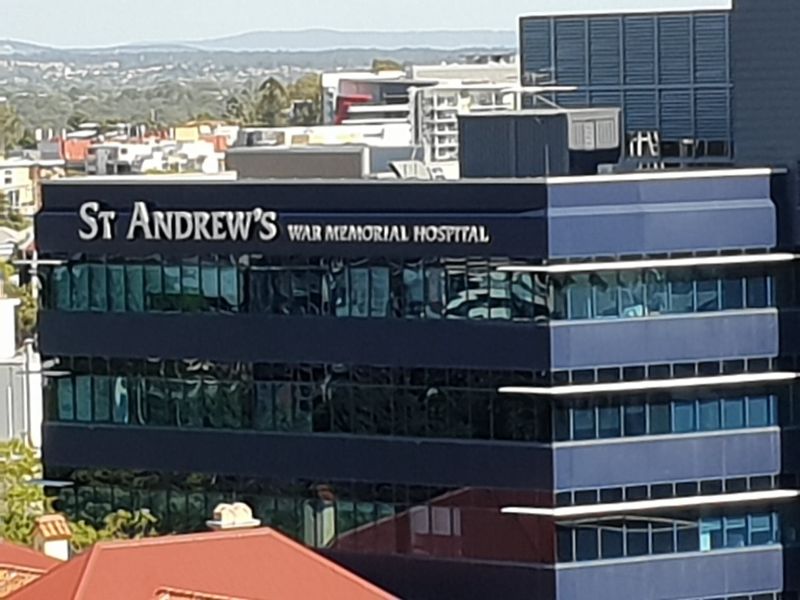
St Andrews War Memorial Day Surgery
MCS-X6V-SLIM
About the Project
New Day Surgery built with Mediflow systems to support expanded patient services.
Part of Brisbane’s iconic St Andrews War Memorial Hospital, the brand-new Day Surgery Centre opened in 2025 to meet the growing demand for same-day surgical care. Purpose-built for efficiency and comfort, the facility includes a s operating theatre, two procedure rooms, and recovery areas designed for both adults and children. Specialties include plastics, oculoplastic, maxillofacial, dental, gynaecology, minor general surgery, and pain procedures. Directly linked to the main hospital, it provides seamless access to broader clinical services while offering patients a faster, smoother surgical experience backed by St Andrews’ 60-year reputation for excellence.
When St Andrews set out to build a brand-new Day Surgery Centre in 2025, the brief was clear: deliver a purpose-built, same-day facility that combined efficiency, safety, and comfort — all while working within the constraints of an active hospital campus. The design required tight ceiling spaces to accommodate an operating theatre, two procedure rooms, and recovery areas for both adults and children.
Traditional ceiling systems would have created clashes, delays, and costly rework. Mediflow’s integrated clean air ceiling system solved these challenges. With its slimline, modular design, Mediflow consolidated HEPA filtration, structural supports, and lighting into a single coordinated unit, reducing congestion in the ceiling space. Installation was completed in days rather than weeks, minimising disruption to hospital operations and ensuring the facility opened on time.
The result is a cutting-edge surgical environment that supports specialties such as plastics, oculoplastics, maxillofacial, dental, gynaecology, and minor general surgery.
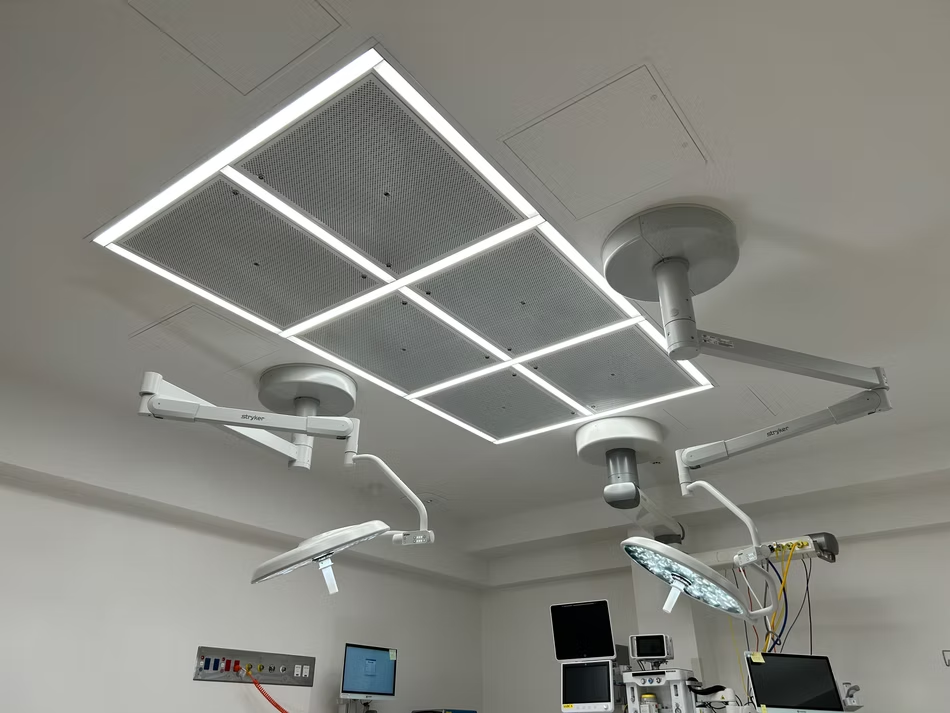
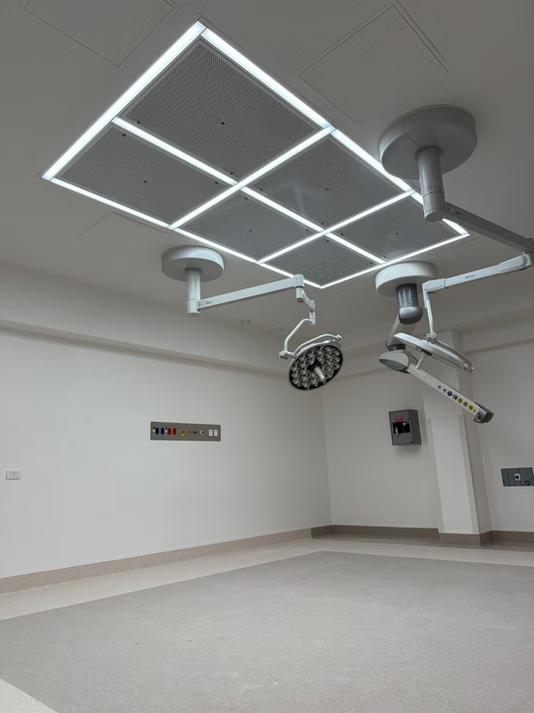
Project Scope
Design and deliver two state-of-the-art operating theatres that.
Ensure infection prevention performance beyond current minimum standards. Provide a standardised, modular ceiling layout across theatres to streamline compliance, installation, and staff usability.Allow room-specific customisation for specialty procedures and equipment configurations
The Mediflow Solution
-
Engineered Outcomes
Design and installation of two Mediflow-X9 prefabricated units
-
Rapid Installation
System installed in 3 days, minimising downtime and ensuring compliance.
-
Standardised yet Flexible Layouts
Consistent designs for efficiency, adaptable to specialty requirements.
-
Proven Clinical Performance
Optimised airflow exceeds standards, reducing infection risk and safeguarding patient outcomes.
Other Projects
Trusted by 2,000+ employers to deliver more affordable, personalized, and validated care—for everyone.
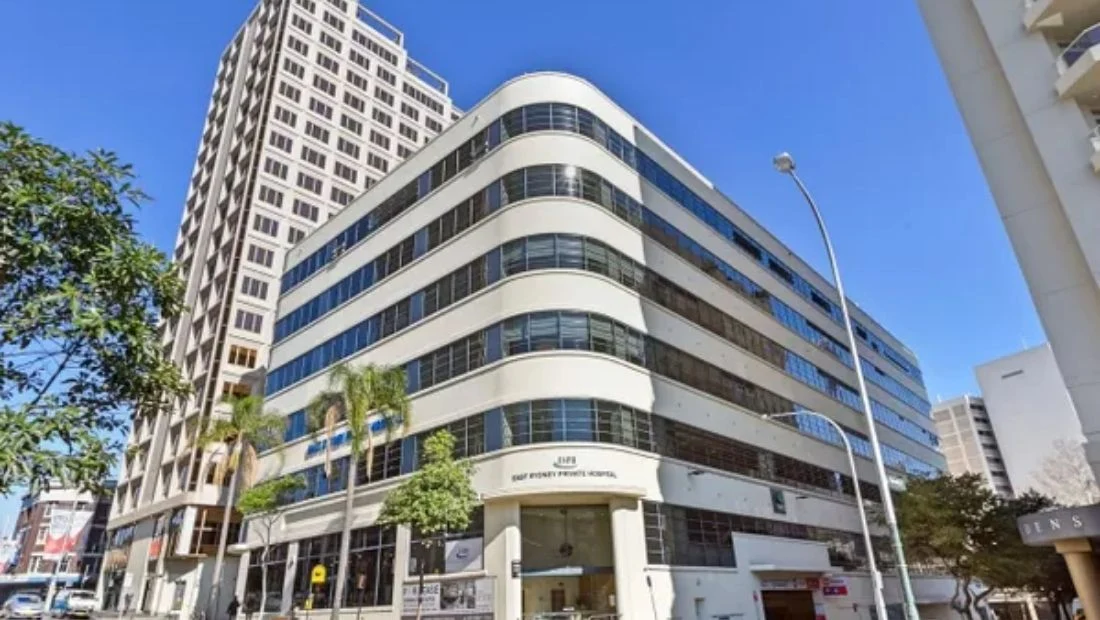
East Sydney Private Hospital
Upgrade of operating theatres carried out with installation of MCS-X9 systems.
Read More >>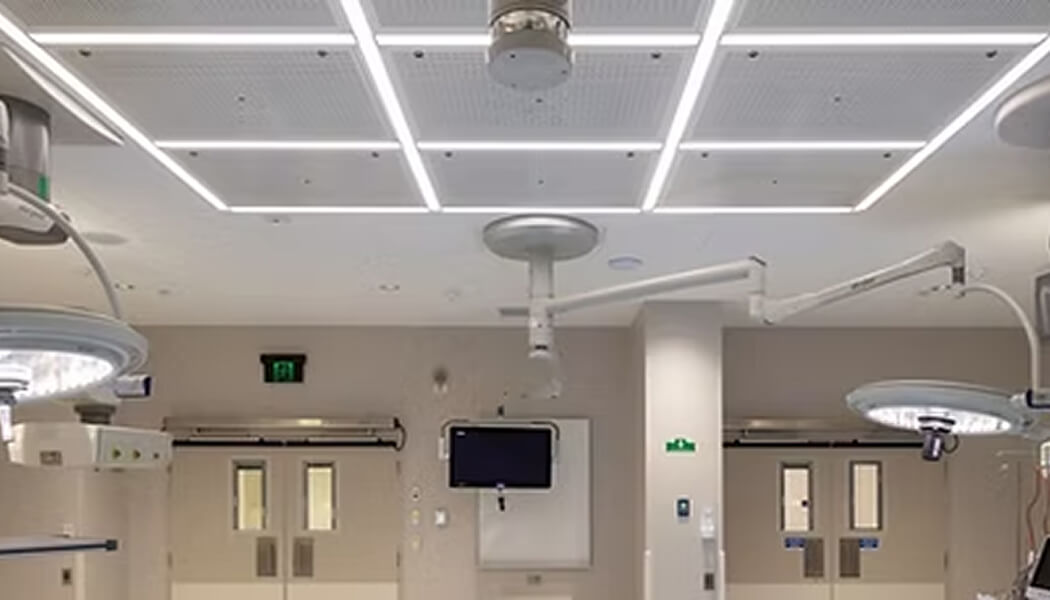
Friendly Society Private Hospital Bundaberg
Delivery of new facilities in regional Queensland, enhancing operating capacity with MCS-X9 systems.
Read More >>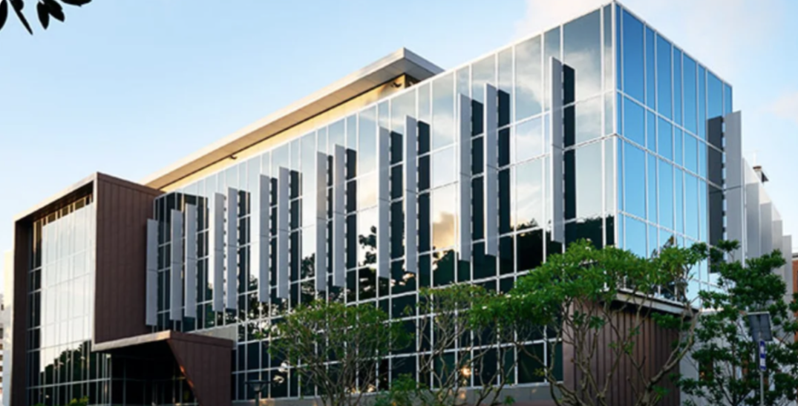
Brisbane Private Hospital
Major redevelopment included Mediflow systems to expand surgical services.
Read More >>